
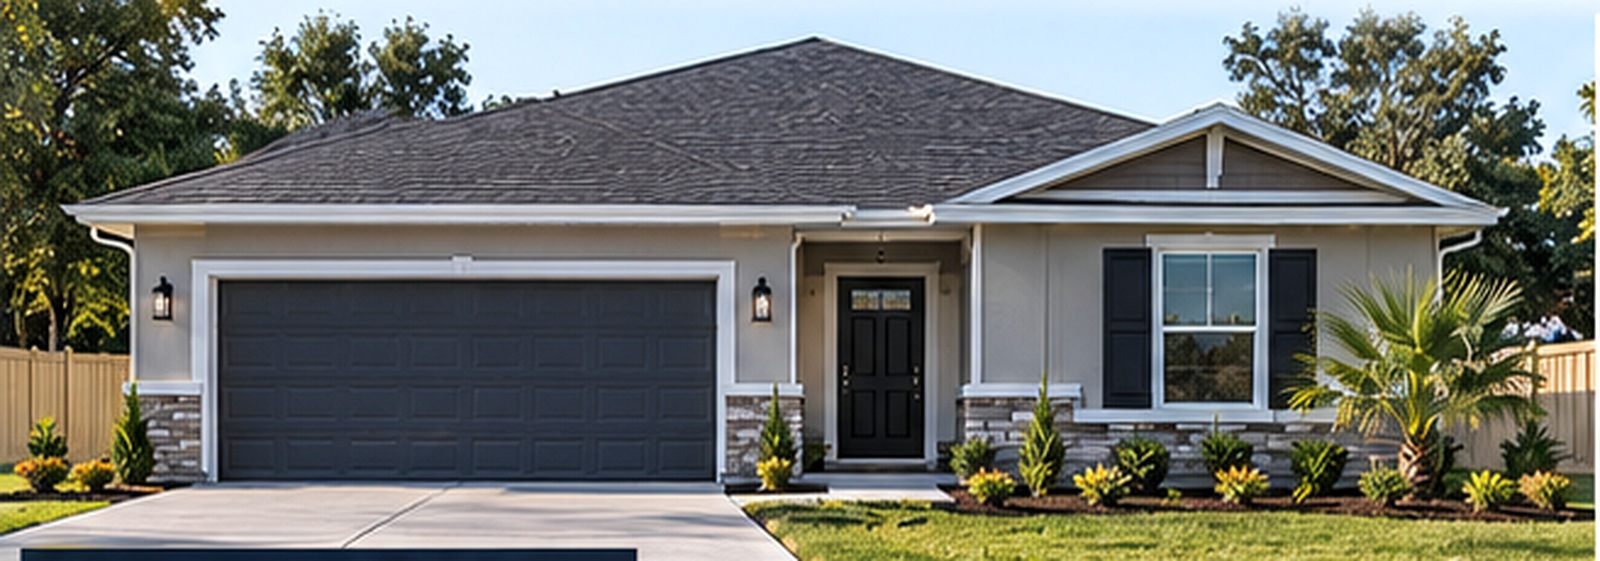
A welcoming gray ranch-style family home beneath a bright blue sky

Built on faith. Made for families.

“With God, all things are possible.” Matthew 19:26

TSITL Homes

Offers affordable, sustainable residential homes designed to give working families lasting comfort, stability, and a place to call their own.

Homes are planned at approximately $195,000, each with a private gated backyard.

Join Our Homebuyer Waitlist

OUR FOUNDATION & STORY

Built on Faith, Driven by Legacy

TSITL Homes is a faith-first, family-backed enterprise founded on a divine mission to build stable communities for future generations. We believe that secure, beautiful shelter is a cornerstone of family growth. Our company operates on a proud foundation of absolute integrity, utilizing strategic land partnerships to open doors that traditional housing markets have shut. We don’t just build roofs; we plant permanent foundations where working families can escape rising rental costs and build generational wealth.

Faith-led purpose

Absolute integrity

Generational wealth

UPCOMING COMMUNITIES

Your home. Your backyard.

Explore The Grace Model and The Promise Model in ranch and two-story styles. Affordable homes planned at $195,000 per home, each with a private gated backyard.

In Pre-Development · Proposed Architectural Concepts

Single-family homes

The Grace Model

A welcoming home with an attached garage, thoughtful curb appeal, and a private gated backyard in either style.

Proposed price per home

$195,000

Ranch style

The Grace Model · Ranch style

3 Bedrooms · Bathrooms

A thoughtfully planned 3-bedroom home with a private full bathroom for every bedroom, a guest half bath, an island kitchen, and a spacious attached garage.

Every bedroom has one bed and tan carpet, with one child-friendly room in each home. Bathroom floors use the same light tile throughout.

The main suite includes two sinks, a separate soaking tub, and a distinct walk-in shower. Every secondary bedroom has a proper bathroom door and the same seamless one-piece tub and shower surround.

Large private gated backyard with room for a pool and playground.

Two-story style

The Grace Model · Two-story style

4 Bedrooms · Bathrooms

A thoughtfully planned 4-bedroom home with a private full bathroom for every bedroom, a guest half bath, an island kitchen, and a spacious attached garage.

Every bedroom has one bed and tan carpet, with one child-friendly room in each home. Bathroom floors use the same light tile throughout.

The main suite includes two sinks, a separate soaking tub, and a distinct walk-in shower. Every secondary bedroom has a proper bathroom door and the same seamless one-piece tub and shower surround.

Large private gated backyard with room for a pool and playground, plus a private deck with side-descending stairs.

Duplex homes

The Promise Model

Two distinct homes, each with its own attached garage, private backyard, and individual gate.

Proposed price per home

$195,000

Ranch style

The Promise Model · Ranch style

3 Bedrooms · Bathrooms per home

A thoughtfully planned 3-bedroom home with a private full bathroom for every bedroom, a guest half bath, an island kitchen, and a spacious attached garage.

Every bedroom has one bed and tan carpet, with one child-friendly room in each home. Bathroom floors use the same light tile throughout.

The main suite includes two sinks, a separate soaking tub, and a distinct walk-in shower. Every secondary bedroom has a proper bathroom door and the same seamless one-piece tub and shower surround.

Large private gated backyard with room for a pool and playground.

Two-story style

The Promise Model · Two-story style

4 Bedrooms · Bathrooms per home

A thoughtfully planned 4-bedroom home with a private full bathroom for every bedroom, a guest half bath, an island kitchen, and a spacious attached garage.

Every bedroom has one bed and tan carpet, with one child-friendly room in each home. Bathroom floors use the same light tile throughout.

The main suite includes two sinks, a separate soaking tub, and a distinct walk-in shower. Every secondary bedroom has a proper bathroom door and the same seamless one-piece tub and shower surround.

Large private gated backyard with room for a pool and playground, plus a private deck with side-descending stairs.

TSITL Homes is in pre-development. Concepts, pricing, and availability are subject to land acquisition, approvals, financing, and final design.

Images communicate proposed design direction only. Pools, playgrounds, decks, enlarged garages, and interior layouts are conceptual; inclusion in the proposed $195,000 price is not confirmed.

Join the Homebuyer Waitlist

INTERACTIVE BUYER REGISTRY

Your path to homeownership can start today.

Join the registry, tell us about your family’s goals, and receive meaningful updates as TSITL Homes advances through pre-development.

No cost or obligation

Private, secure interest registration

Early updates as communities advance

This registry is not a purchase application, reservation, or offer.

KINGDOM PARTNERS PORTAL

Stewarding land to serve families and strengthen communities.

TSITL Homes welcomes conversations with County Officials, Municipalities, and Local Churches that have underutilized land and share a vision for responsible stewardship, affordable development, and permanent homeownership.

Enter the Kingdom Partners Portal

County Officials

Land stewardship & development partnership

Municipalities

Land stewardship & development partnership

Local Churches

Land stewardship & development partnership